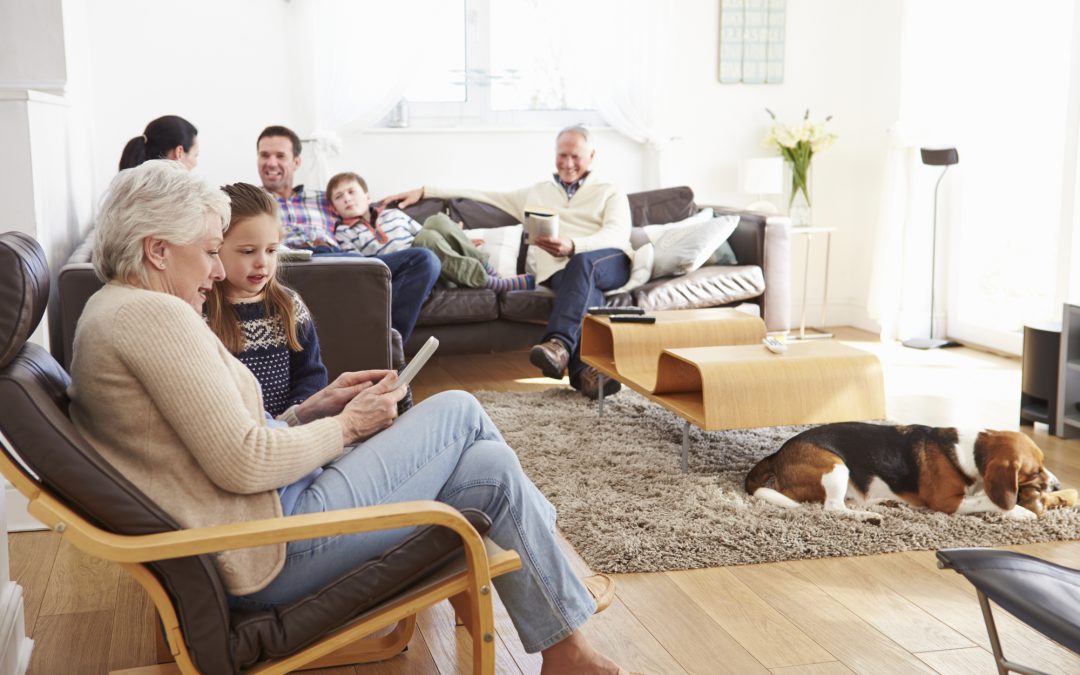
More families are choosing to share a home across generations, with grandparents and grown children often living alongside young kids under one roof. Thoughtful upgrades to a home’s layout and features can make that kind of living arrangement feel more comfortable for everyone involved, no matter how the household is arranged.
Here are some practical changes worth considering for a home that supports several generations at once.
Flexible Floor Plans
A layout that can change with the moment tends to work best for a busy household. Open living areas give everyone room to gather, while movable partitions or sliding doors make it easy to section off a space when someone wants a bit of quiet. This kind of flexibility fits naturally into interior design and construction projects aimed at family homes, because it lets one space serve several purposes depending on the day.
A living room can host a lively family dinner one evening and become a calm reading nook the next morning, all without any major changes to the room itself. Furniture that can be rearranged easily adds another layer of flexibility, letting the same room adapt to whoever needs it most on a given day. Families who plan for this kind of adaptability often find that a home feels less crowded, even without adding any extra square footage.
Dual Kitchen or Kitchenette Additions
Sharing a kitchen works well for some families, while others find that a second cooking space helps everyone feel more independent. A compact kitchenette gives a grandparent or an adult child a place to prepare simple meals on their own schedule.
This kind of setup supports a sense of autonomy while still keeping everyone under the same roof. It can be especially helpful for family members with different routines, whether that means an early riser making breakfast alone or a night owl fixing a late snack without disturbing the rest of the house.
Over time, this kind of setup can also ease some of the small scheduling conflicts that come up naturally when several adults share one kitchen, since everyone has a bit more control over their own mealtimes. A second cooking area does not need to be large to make a real difference in how smoothly mornings and evenings go.
Accessible Bathrooms
A bathroom built with accessibility in mind benefits nearly everyone in a multi-generational household. Features like a walk-in shower or slip-resistant flooring make daily routines easier for older family members while also being safer for young children still learning their way around.
This kind of design is often described as universal, because it works well across a wide range of ages and abilities rather than being built for just one group. A well-lit space with a bit of extra floor space nearby tends to make everyday routines feel less rushed for family members of any age, and small details like a grab bar near the shower can add real peace of mind without making the room feel clinical.
Private Entrances or Suites
A separate entrance or a small in-law suite gives family members a place that feels distinctly their own. This kind of privacy can make shared living feel much more comfortable, because everyone still has a space to retreat to at the end of the day.
Beyond the day-to-day benefits, a private suite can also add real value to a home down the road. Many families find that this kind of addition pays off if the property is ever sold, since flexible living space appeals to a wide range of future buyers.
Even for families who never plan to sell, having a distinct suite tends to make longer stays or permanent arrangements feel less like a compromise for anyone involved.
Soundproofing and Zoning
Noise can be one of the trickier parts of sharing a home across generations. Acoustic insulation between bedrooms or living areas helps keep sound from traveling too easily, which gives everyone a bit more peace and quiet.
Zoned heating and cooling can make a similar difference for comfort. One person might prefer a cooler bedroom while another wants things warmer, and separate zones let each part of the house be adjusted without affecting the rest.
Together, these changes tend to smooth out some of the small friction points that can come up naturally when several households share one address.
Smart Home Technology
Smart lighting and thermostats can make daily life easier for every generation in a household. Voice controls in particular tend to help family members who might find traditional switches or panels a bit harder to manage, and simple systems like these tend to get used consistently rather than sitting forgotten after the first few weeks.
A grandparent can adjust the temperature from a favorite chair, and a child can turn on the porch light without needing to ask an adult for help.
Outdoor Shared Spaces
A well-planned patio or garden gives a multi-generational family a natural place to gather outside. These spaces tend to encourage time together in a relaxed setting, which can balance out the more private moments that happen indoors. A shared outdoor space also tends to boost how a home looks from the street, since a well-kept patio or garden adds a lot of visual warmth to a property.
It gives the whole family a reason to spend time outside together while still leaving plenty of room for quiet moments alone, whether that means a lively weekend cookout or a quiet morning with a cup of coffee. Even a modest yard, arranged thoughtfully, can be one of the most used spaces in the whole home.
Conclusion
Multi-generational homes tend to work best when the design balances shared spaces with private retreats for everyone living there. Reach out to our team today to talk through upgrades that fit your family’s needs.
Frequently Asked Questions
Do these upgrades require a full renovation to make sense?
Not necessarily. Many of these changes can be made gradually, starting with whichever upgrade addresses the most pressing need for the household.
Can these upgrades be added to an existing home, or only new construction?
Most of these features can be worked into an existing home with some planning, though the scope of the project depends on the current layout. A walkthrough with a designer or contractor is usually the easiest way to figure out what fits.
How do families usually decide which upgrade to prioritize?
It often comes down to whichever part of daily life feels most crowded or inconvenient.
Will these upgrades work for a smaller home?
Yes. Many of these ideas can be scaled to fit a smaller footprint, since the goal is to use existing space more thoughtfully rather than to add square footage.
Is it common for families to add these features over time rather than all at once?
It is quite common, and spacing out the work can make the whole process feel more manageable for a busy household. Many families start with whichever room feels the most stretched and go from there.